Upgrade & Secure Your Future with DevOps, SRE, DevSecOps, MLOps!
We spend hours scrolling social media and waste money on things we forget, but won’t spend 30 minutes a day earning certifications that can change our lives.
Master in DevOps, SRE, DevSecOps & MLOps by DevOps School!
Learn from Guru Rajesh Kumar and double your salary in just one year.
Introduction
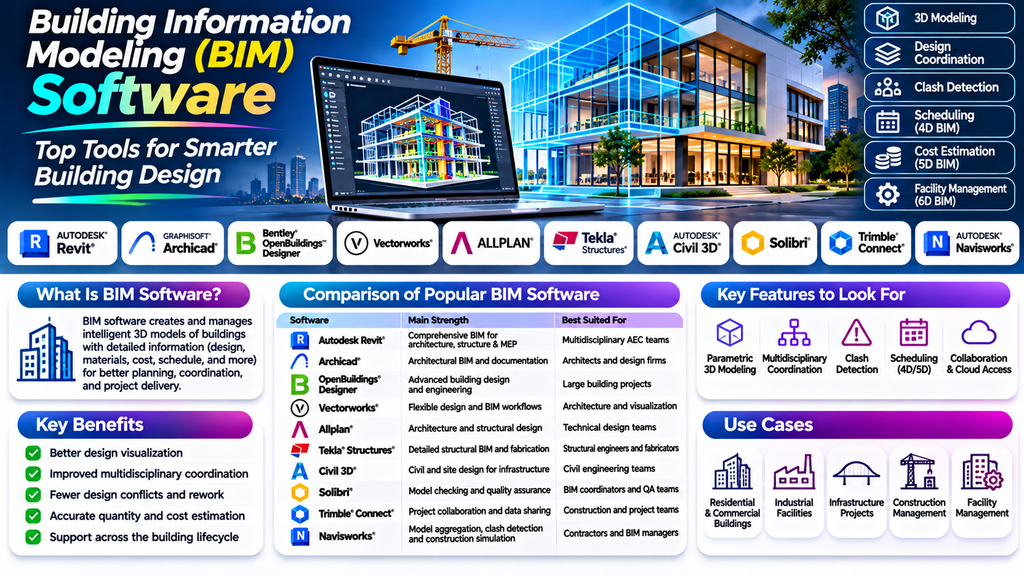
Building Information Modeling (BIM) Software is transforming the architecture, engineering, and construction (AEC) industry by enabling professionals to design, visualize, coordinate, and manage building projects using intelligent 3D models. Unlike traditional drafting tools, BIM platforms connect geometry with information about building components, materials, quantities, costs, and project schedules.
From residential buildings and commercial complexes to infrastructure and industrial facilities, BIM software helps teams improve collaboration, identify design conflicts, and make informed decisions throughout a project’s lifecycle.
What Is Building Information Modeling (BIM) Software?
BIM software creates and manages digital representations of a building or infrastructure project. These models can include architectural layouts, structural elements, mechanical, electrical, and plumbing (MEP) systems, materials, and other project information.
BIM workflows support different levels of project development, from conceptual design and detailed documentation to construction coordination and facility management. The benefits depend on model quality, team collaboration, implementation standards, and how effectively project data is maintained.
Top Building Information Modeling (BIM) Software Tools
1. Autodesk Revit
Autodesk Revit is a widely used BIM platform for architectural design, structural engineering, and MEP systems. It enables multidisciplinary teams to work with coordinated building models and generate drawings from model data.
Key features:
- Parametric 3D building modeling
- Architectural, structural, and MEP workflows
- Automated schedules and documentation
- Model coordination and collaboration capabilities
Best for: Architecture, engineering, and construction teams working on detailed building projects.
2. Archicad
Archicad, developed by Graphisoft, provides BIM tools focused on architectural design and documentation. It supports workflows from early concepts through detailed design and construction documentation.
Key features:
- Integrated architectural modeling
- Drawing and documentation tools
- Design visualization
- Team collaboration and model exchange
Best for: Architects and architectural firms seeking an integrated design-to-documentation workflow.
3. Bentley OpenBuildings Designer
Bentley OpenBuildings Designer supports building design and documentation for complex architectural and engineering projects. It can be used alongside other Bentley applications for multidisciplinary project delivery.
Key features:
- Building design and modeling
- Multidisciplinary engineering workflows
- Detailed documentation
- Integration with supported infrastructure and project platforms
Best for: Large building projects and multidisciplinary engineering organizations.
4. Vectorworks Architect
Vectorworks Architect combines architectural design, drafting, visualization, and BIM functionality. It allows designers to develop building models while producing drawings and presentations.
Key features:
- 2D drafting and 3D modeling
- BIM data management
- Architectural documentation
- Visualization and presentation tools
Best for: Architects and design practices that value flexible modeling and presentation workflows.
5. Allplan
Allplan is a BIM solution used in architecture, structural engineering, and construction planning. It supports detailed design, reinforced concrete modeling, and coordination across building disciplines.
Key features:
- BIM-based architectural design
- Structural and reinforcement modeling
- Construction documentation
- Model exchange and coordination
Best for: Structural engineers, architects, and construction professionals handling detailed technical projects.
6. Tekla Structures
Tekla Structures specializes in detailed structural BIM, including steel and concrete structures. It is particularly useful for fabrication-oriented workflows where accurate geometry and component information are essential.
Key features:
- Detailed structural modeling
- Steel and concrete detailing
- Fabrication and construction information
- Model-based collaboration
Best for: Structural engineers, steel detailers, fabricators, and contractors.
7. Autodesk Civil 3D
Autodesk Civil 3D supports civil engineering design and documentation for infrastructure projects. Although it is not a general-purpose building BIM authoring tool, it complements BIM workflows involving roads, grading, land development, and utilities.
Key features:
- Surface and terrain modeling
- Road and corridor design
- Grading and site development
- Civil engineering documentation
Best for: Civil engineers and infrastructure design teams.
8. Solibri
Solibri focuses on BIM model checking, quality assurance, and rule-based analysis. It helps project teams examine model information and identify issues before construction.
Key features:
- Model validation and checking
- Rule-based quality control
- Clash and issue review workflows
- Information validation and reporting
Best for: BIM coordinators, quality managers, and project teams responsible for model quality.
9. Trimble Connect
Trimble Connect is a collaboration platform that helps teams share project information and coordinate BIM models. It supports communication across design, construction, and field workflows.
Key features:
- Centralized project information
- Model viewing and coordination
- Issue tracking and collaboration
- Access to project files and related data
Best for: Distributed construction teams that need a shared project environment.
10. Autodesk Navisworks
Autodesk Navisworks is used for multidisciplinary model aggregation, clash detection, construction simulation, and coordination. It is commonly paired with BIM authoring applications.
Key features:
- Federated model review
- Clash detection
- Construction sequencing and simulation
- Coordination and reporting tools
Best for: BIM coordinators, contractors, and teams managing complex construction projects.
Comparison of Popular BIM Software
| Software | Main strength | Best suited for |
|---|---|---|
| Autodesk Revit | Building design and documentation | Multidisciplinary AEC teams |
| Archicad | Architectural BIM | Architects and design firms |
| OpenBuildings Designer | Complex building design | Large engineering projects |
| Vectorworks Architect | Flexible design and BIM | Architecture and visualization |
| Allplan | Architecture and structural engineering | Technical design teams |
| Tekla Structures | Detailed structural BIM | Fabrication and structural work |
| Autodesk Civil 3D | Civil and site design | Infrastructure engineers |
| Solibri | Model checking and quality assurance | BIM coordinators |
| Trimble Connect | Project collaboration | Construction teams |
| Autodesk Navisworks | Coordination and clash detection | Contractors and BIM managers |
Key Features to Look for in BIM Software
3D Parametric Modeling
Look for intelligent building components that retain relationships and information as designs change.
Multidisciplinary Coordination
Architectural, structural, and MEP teams need reliable methods to combine models and resolve conflicts.
Documentation and Scheduling
The ability to generate drawings, schedules, quantities, and reports from model information can reduce repetitive work.
Clash Detection and Quality Checking
Model checking tools help detect overlapping systems, missing information, and coordination issues before they become expensive site problems.
Interoperability
Check support for industry exchange formats, such as IFC, and compatibility with the other software used by project partners.
Collaboration and Cloud Access
Shared workspaces, issue tracking, and model review features can improve communication among office and site teams.
Benefits of Using BIM Software
- Better visualization: Explore building designs in three dimensions before construction.
- Improved coordination: Identify potential conflicts between different building systems.
- More consistent documentation: Generate coordinated drawings and schedules from model data.
- Efficient quantity estimation: Extract quantities from appropriately structured models.
- Reduced rework: Detect design and coordination issues earlier in the project.
- Lifecycle information: Support handover and facility management when information is maintained appropriately.
How to Choose the Right BIM Software
- Identify your discipline: Architectural design, structural engineering, MEP coordination, civil infrastructure, or construction management may require different tools.
- Consider project complexity: Small building projects and large multidisciplinary developments have different coordination needs.
- Review collaboration requirements: Check how easily your team can exchange models and manage revisions.
- Verify interoperability: Confirm file formats and workflows with consultants, contractors, and clients.
- Compare licensing and training: Evaluate costs, hardware requirements, learning resources, and team experience.
- Test a representative project: Run a pilot to evaluate performance, documentation quality, and coordination.
Common BIM Implementation Mistakes
- Treating BIM as only a 3D visualization tool
- Failing to establish modeling standards and naming conventions
- Ignoring model exchange and interoperability requirements
- Creating unnecessary model detail that does not support project needs
- Neglecting model quality checks and coordination meetings
- Failing to define responsibilities for updating shared information
Conclusion
Building Information Modeling (BIM) Software helps architecture, engineering, and construction professionals create coordinated digital models and manage project information more effectively. Tools such as Autodesk Revit, Archicad, Tekla Structures, Solibri, and Navisworks support different stages of the BIM workflow, from design and documentation to quality checking and construction coordination.
The best solution depends on your discipline, project scale, collaboration needs, and required deliverables. By selecting suitable tools and establishing clear BIM standards, organizations can improve design coordination, reduce avoidable rework, and deliver better-informed building projects.
